

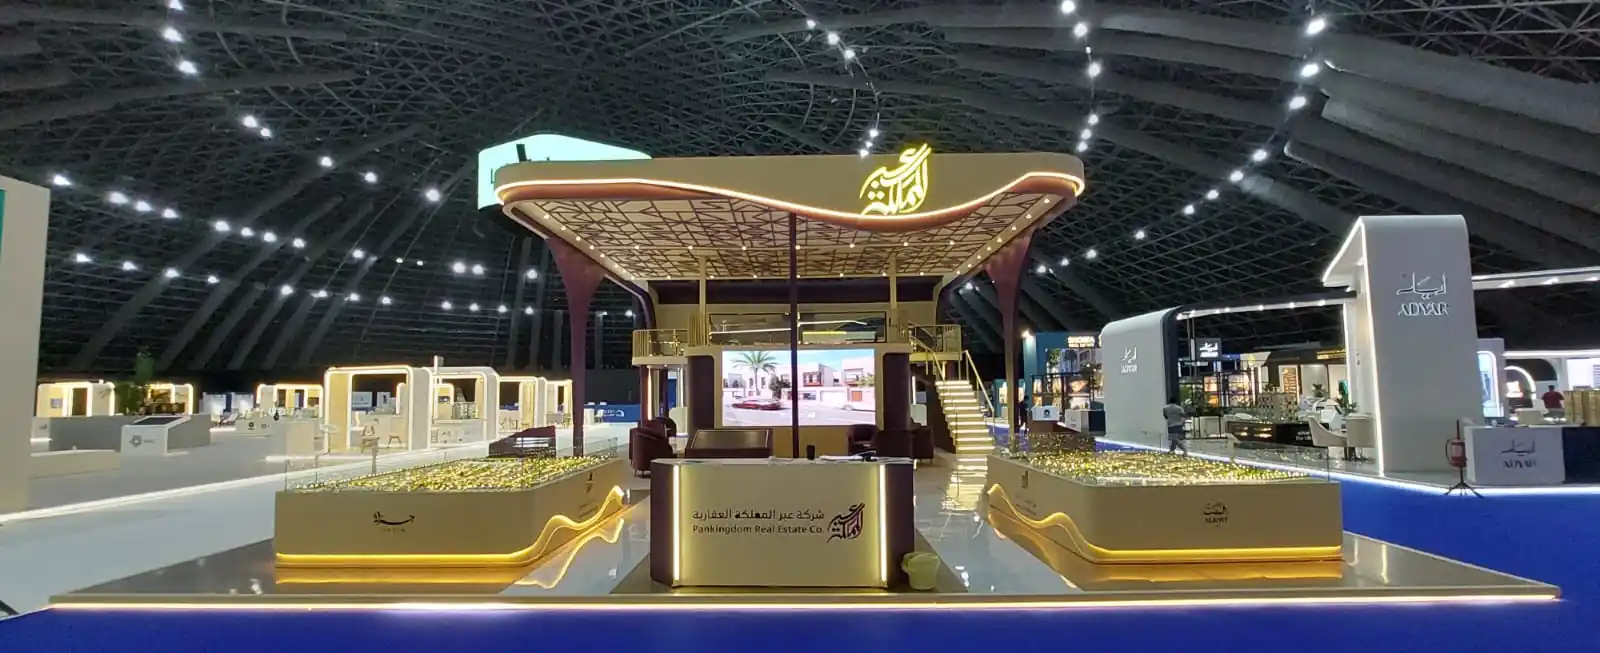
A property stand has three jobs: stop the right visitor, explain the development quickly, and give your sales team somewhere to continue the conversation. Modern Idea Factory built this real estate exhibition booth design around those needs. Project models sit at the front, a large screen supports the sales presentation, and meeting areas give interested visitors somewhere to move beyond the first inquiry.
Put the Development Where People Can See It
- The models sit directly along the open frontage. A scale model can answer questions before a salesperson says a word — visitors can understand the size of the development, see how buildings relate to one another, and decide whether they want to know more.
- The digital screen handles what the model cannot. Renders, interiors, plans and project footage can all support the conversation without filling the booth with printed panels.
- Reception sits between these two stages. Someone who is simply browsing can keep looking, while a serious prospect can speak to the team and move into a seated discussion.
- An upper floor adds more meeting capacity without taking valuable space away from the models below. That combination of visible project displays and quieter meeting areas is common across major developer pavilions at Cityscape Riyadh.
Design Around What Your Sales Team Actually Needs
- A real estate exhibition booth design should begin with your sales plan, not a decorative concept. Think about what happens when a visitor arrives: some want a quick look at the master plan, others want availability, pricing, or investment information.
- The model tables handle discovery. The screen helps explain. Reception deals with first contact. Seating gives the team somewhere to continue a serious conversation.
- The sweeping illuminated canopy gives the stand a recognizable shape across the hall, but it does not take space away from the work happening underneath it.
- The stand needs to look considered, but it also has to perform for a sales team working through a busy exhibition day — that balance is especially important for property exhibitors.
Delivered Services
- Custom booth design for real estate developers.
- Model and presentation-area planning.
- Digital screen integration.
- Reception and meeting-area design.
- Double-level pavilion planning.
- Lighting and brand application within the real estate exhibition booth design.
- Fabrication and technical drawings.
- Transport, installation, and site setup.
Key Features of Real Estate Exhibition Booth Design with Modern Idea Factory
- A prospect can stop at the model without blocking a meeting. Your team can use the screen to answer a question without moving everyone to a table.
- Serious conversations can continue away from the busiest edge of the stand, making visitor management more effective throughout the day.
- Good real estate exhibition booth design is not about adding more features — it is about giving your project, visitors, and sales team the right amount of space at the right moment.
- The layout ensures every type of visitor interaction has its own zone, from a two-minute aisle inquiry to a scheduled investor meeting.
Conclusion
An exhibition gives you a limited number of days to put your development in front of investors, buyers, and partners. Your booth should make those days easier to use. Modern Idea Factory mastered this real estate exhibition booth design around project presentation, sales conversations, and meeting space.
Contact Modern Idea Factory today for your real estate exhibition booth design.
FAQ About Real Estate Exhibition Booths
What determines the cost of a real estate exhibition booth in Saudi Arabia?
Stand size, materials, structural complexity, screens, upper floors, and installation requirements are the main cost drivers.
How early should planning begin?
Custom stands usually need several weeks for design, approvals, and production. Larger or double-level builds should start earlier.
What should the 3D design show before fabrication?
It should make the layout, meeting areas, screens, model positions, finishes, and branding clear enough to approve before production begins.
What should be included in a booth quotation?
Look for a clear scope covering design, fabrication, AV, logistics, installation, dismantling, and any required venue coordination.